

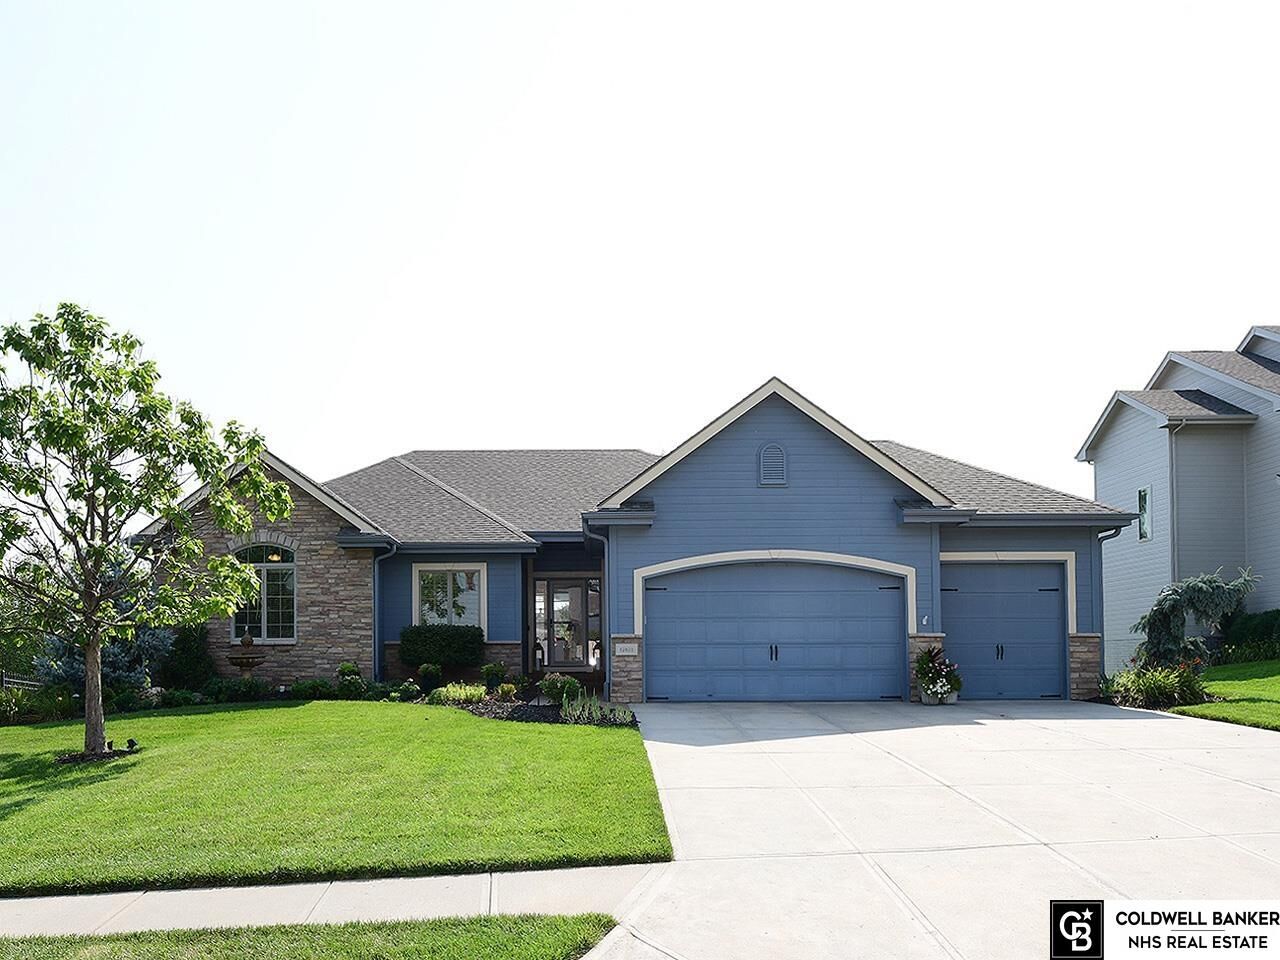
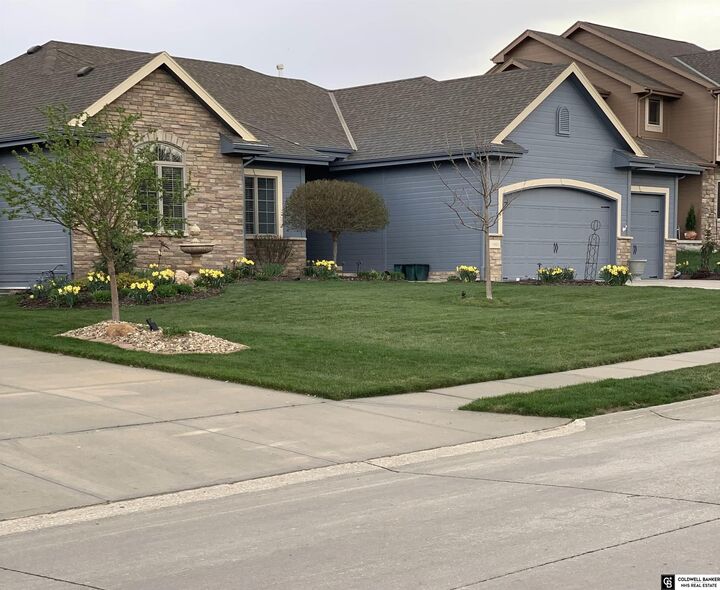
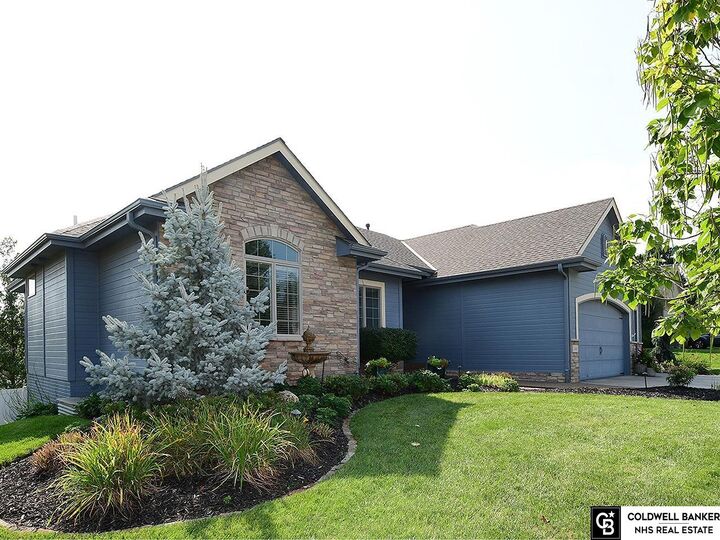
Listing Courtesy of: GREAT PLAINS / Listed By: Rachel Langford, Coldwell Banker Nhs Real Estate
12621 S 81st Street Papillion, NE 68046
Active
$625,000 (USD)
MLS #:
22623044
22623044
Taxes
$9,145(2025)
$9,145(2025)
Type
Single-Family Home
Single-Family Home
Year Built
2010
2010
Style
Ranch
Ranch
School District
Papillion-La Vista
Papillion-La Vista
County
Sarpy County
Sarpy County
Listed By
Rachel Langford, Coldwell Banker Nhs Real Estate
Source
GREAT PLAINS
Last checked Aug 14 2026 at 10:21 PM GMT+0000
GREAT PLAINS
Last checked Aug 14 2026 at 10:21 PM GMT+0000
Bathroom Details
- Full Bathrooms: 3
Interior Features
- Whirlpool
- Pantry
- Drain Tile
- Ceiling Fan(s)
- High Ceilings
Kitchen
- Dining Area
- Pantry
- Window Covering
- 9'+ Ceiling
- Balcony/Deck
- Fireplace
- Wood Floor
- Ceiling Fan(s)
Subdivision
- Shadow Lake
Lot Information
- Level
- Public Sidewalk
- Curb Cut
- Over 1/4 Up to 1/2 Acre
- Subdivided
Property Features
- Fireplace: Living Room
- Fireplace: Direct-Vent Gas Fire
- Fireplace: Family Room
- Fireplace: Kitchen
Heating and Cooling
- Forced Air
- Natural Gas
- Central Air
Basement Information
- Egress
- Walk-Out Access
Homeowners Association Information
- Dues: $60/Annually
Flooring
- Carpet
- Ceramic Tile
- Vinyl
- Wood
- Concrete
Exterior Features
- Roof: Composition
Utility Information
- Utilities: Electricity Available, Natural Gas Available, Sewer Available, Water Available
- Sewer: Public Sewer
School Information
- Elementary School: Bell Elementary
- Middle School: Papillion
- High School: Papillion-La Vista South
Living Area
- 3,399 sqft
Location
Disclaimer: Copyright 2026 Great Plains Regional MLS. All rights reserved. This information is deemed reliable, but not guaranteed. The information being provided is for consumers’ personal, non-commercial use and may not be used for any purpose other than to identify prospective properties consumers may be interested in purchasing. Data last updated 8/14/26 15:21



Description